skip to main content
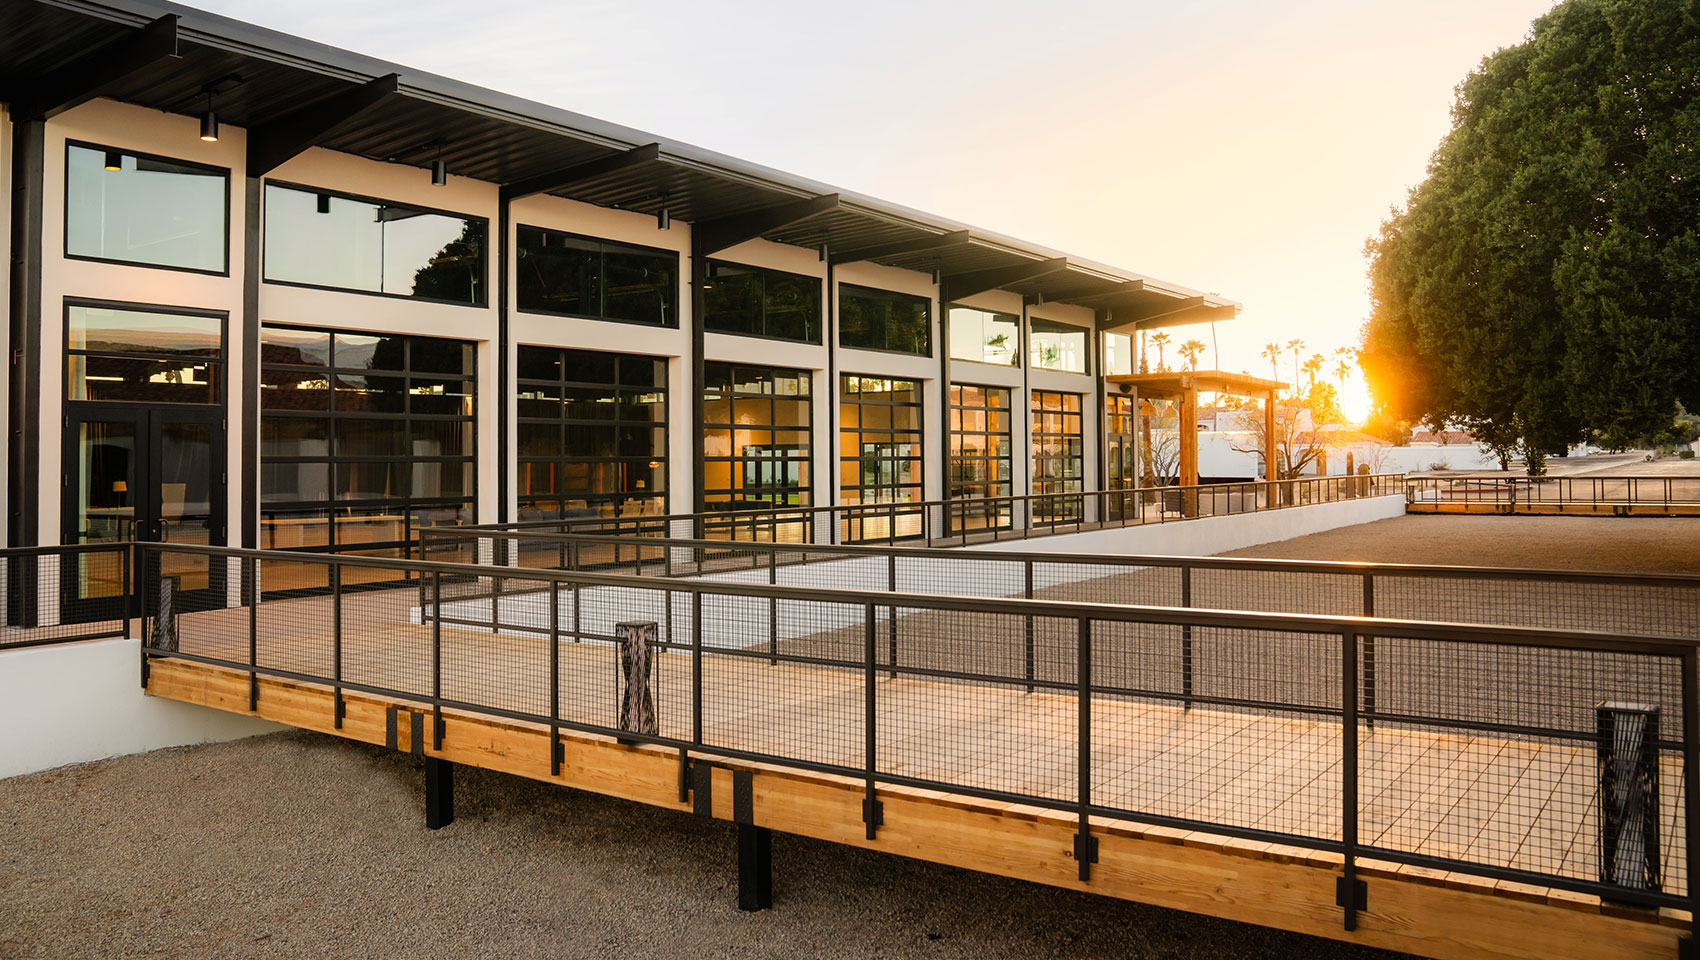
walkway into Kimpton Miralina Meeting venue

For the Collective

Scottsdale Venue Layouts + Details

Spaces Designed for Gathering

Submit an RFP

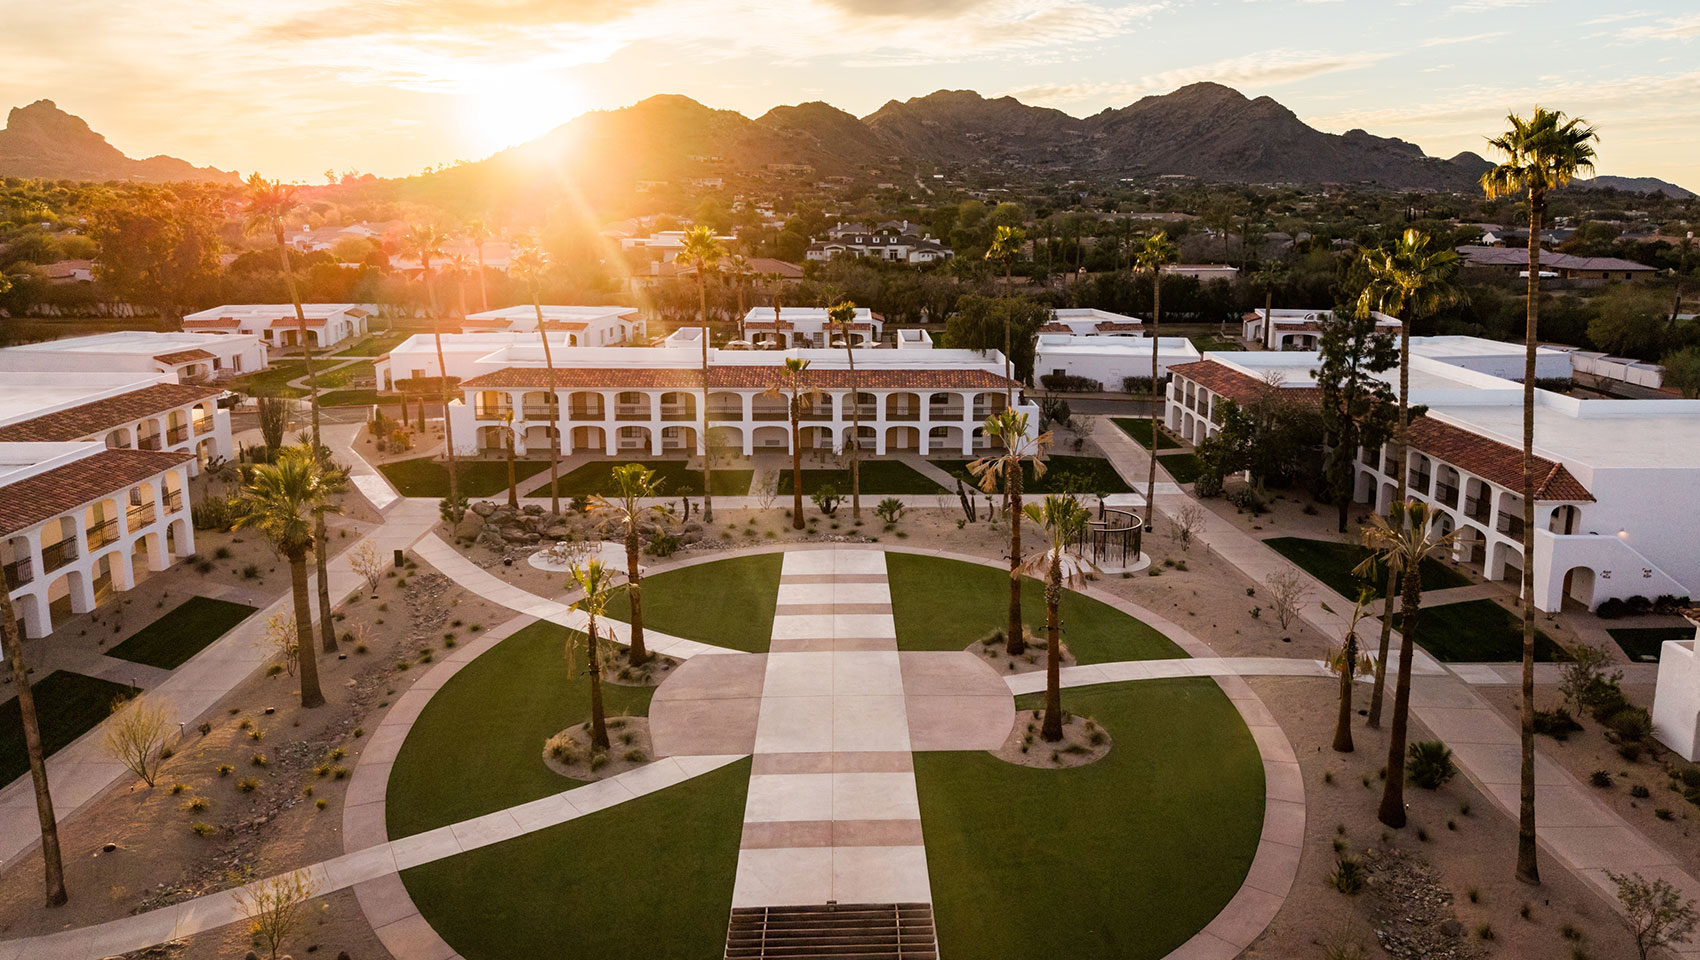
With more than 50,000 square-feet of versatile indoor and outdoor venues, Miralina is a landscape of architectural possibility. Whether you are creating a grand vision to host in our sophisticated 10,000-square-foot ballroom or envisioning a soulful celebration within the glass-and-steel heights of The Pavilion, our spaces are designed to evolve with your needs—and perfectly match all events, whatever their size, their vibe, and their purpose.

Submit an RFP


Our Signature Venue

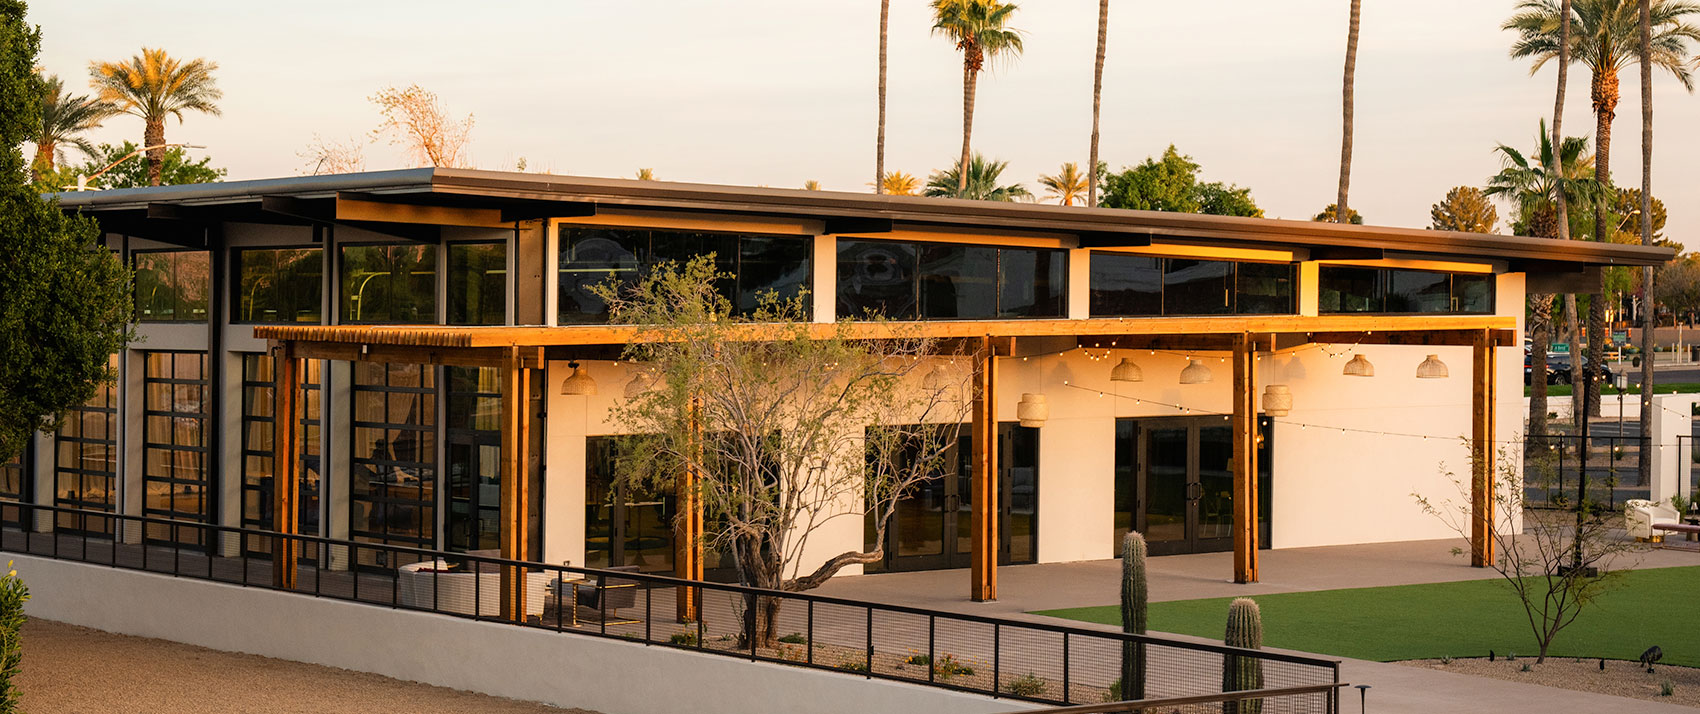
The Pavilion and Horizon Lawn

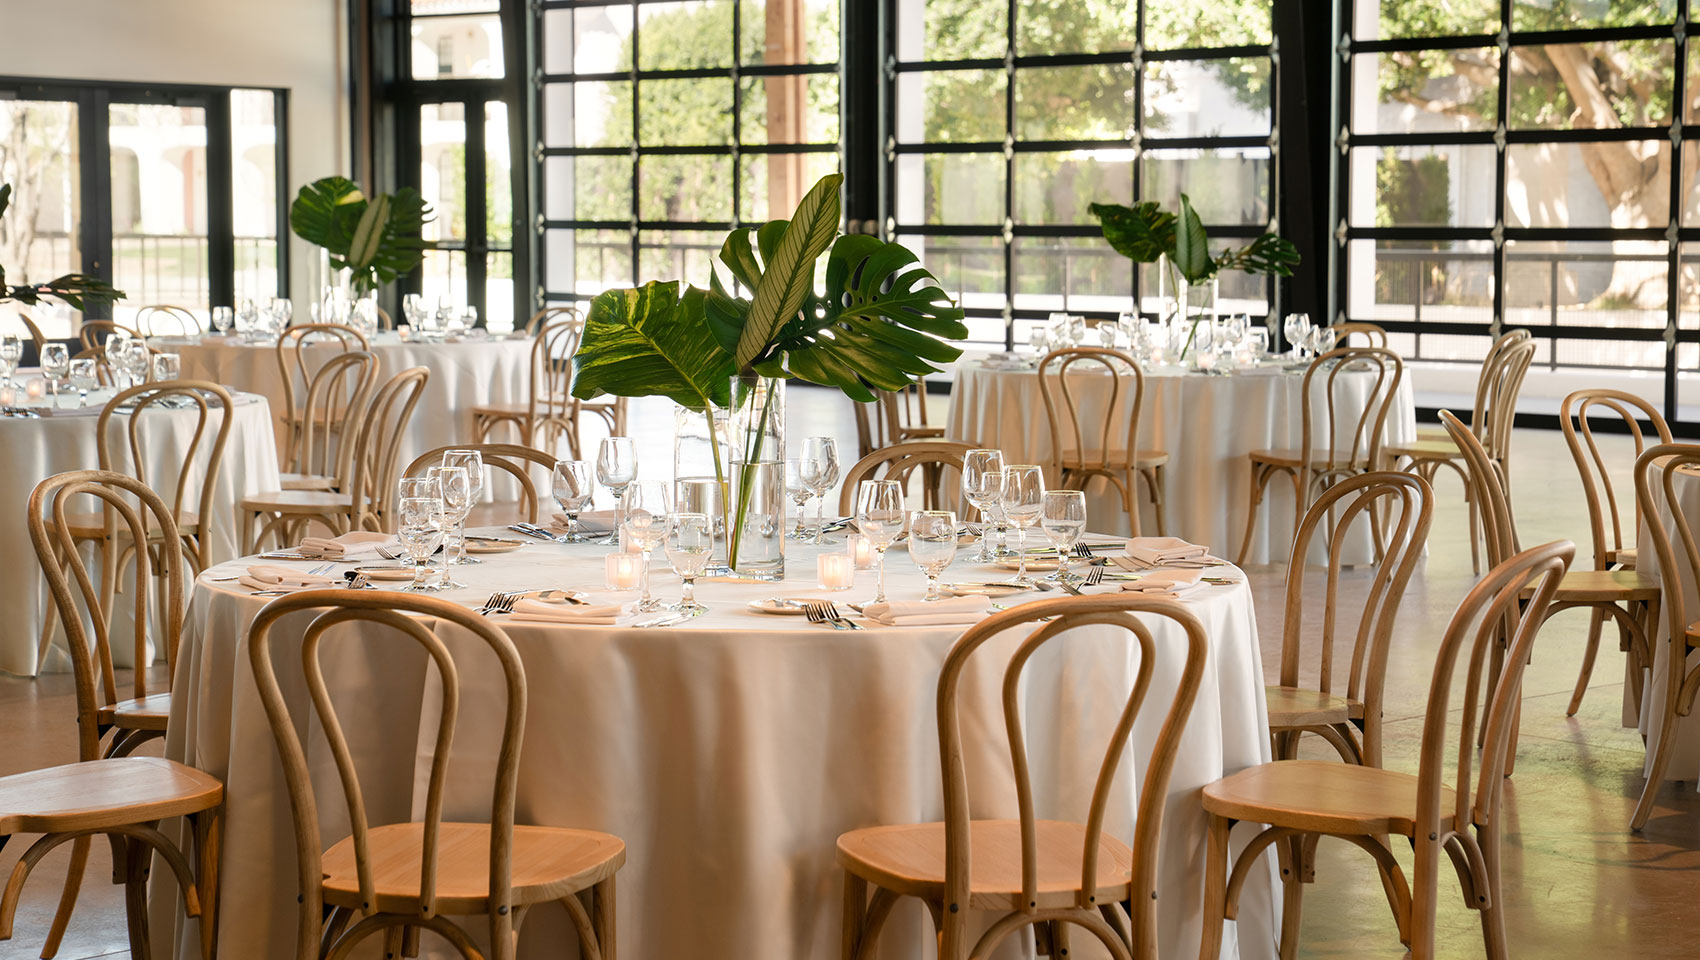
Miralina’s signature venue replaces conventional walls with a towering transparent framework, acting as a modern lens to the Sonoran landscape. The Pavilion floods celebrations with natural light by day and frames the stars by night. Because it opens directly onto the expansive Horizon Lawn, the transition from an elegant indoor dinner to an open-air reception feels entirely seamless. As the sprawling counterpart to The Pavilion, the Horizon Lawn is an emerald expanse that offers unobstructed mountain sightlines. Together, the two are a bold, visually unforgettable stage designed for your most important events.


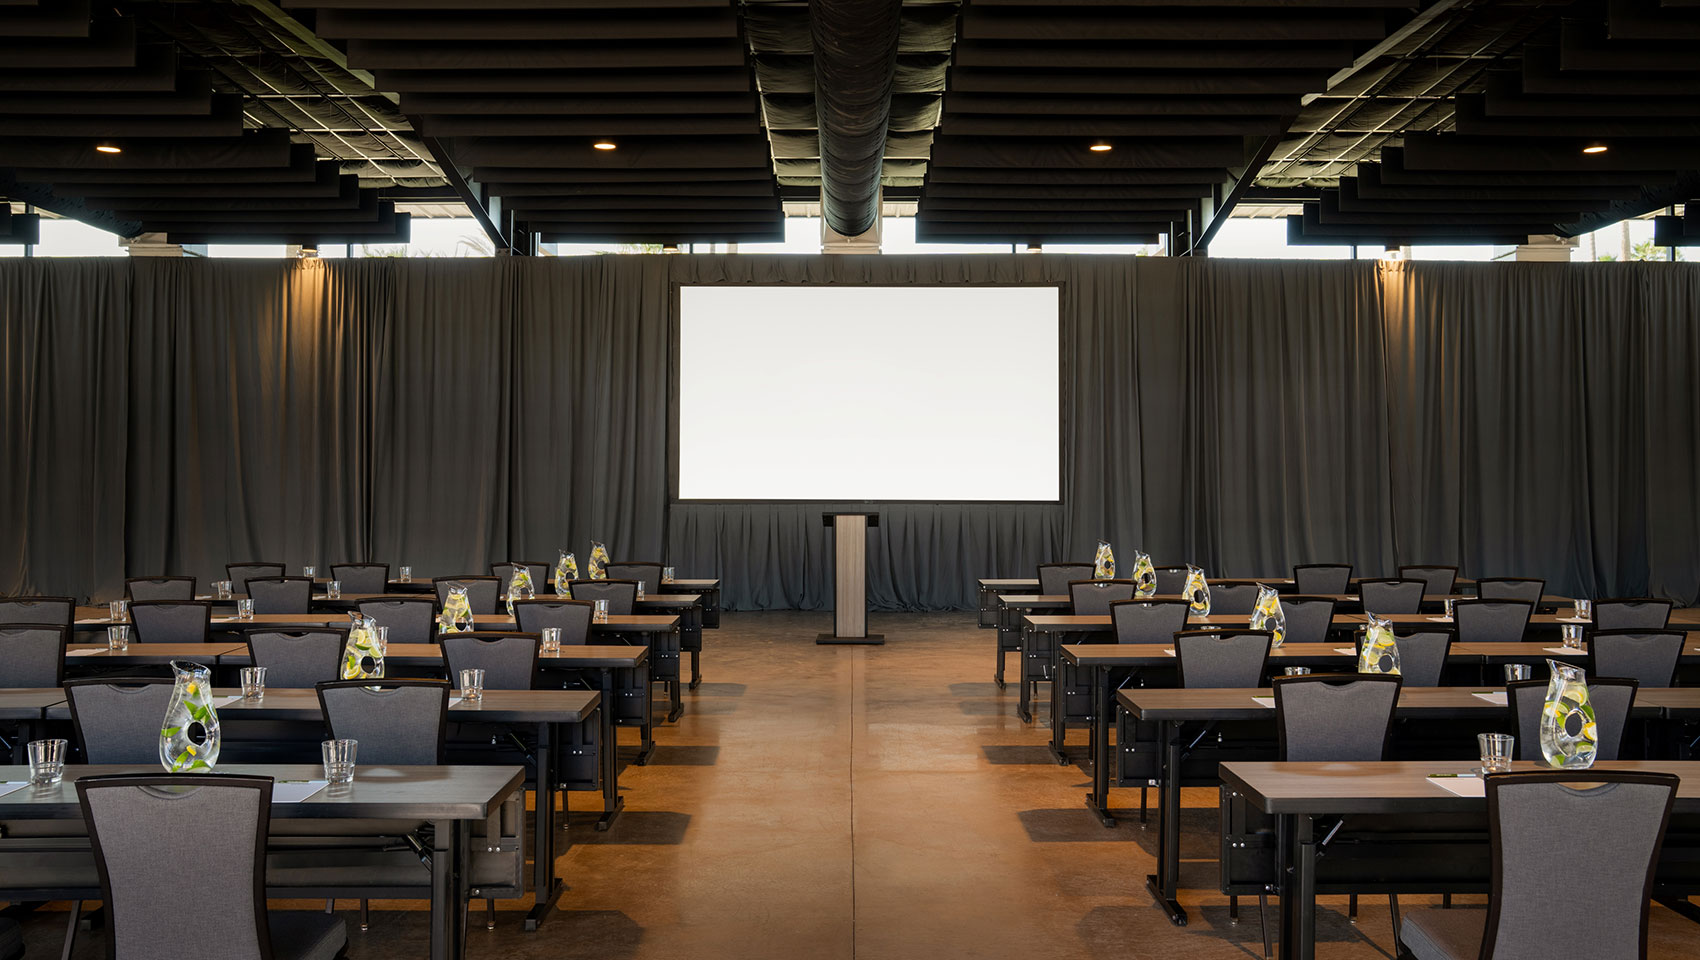
Kimpton Miralina Event Venue Seating

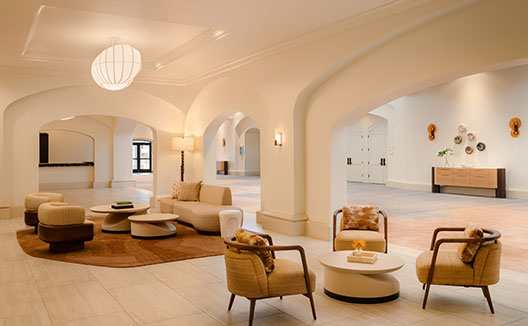
Indoor Meeting Spaces

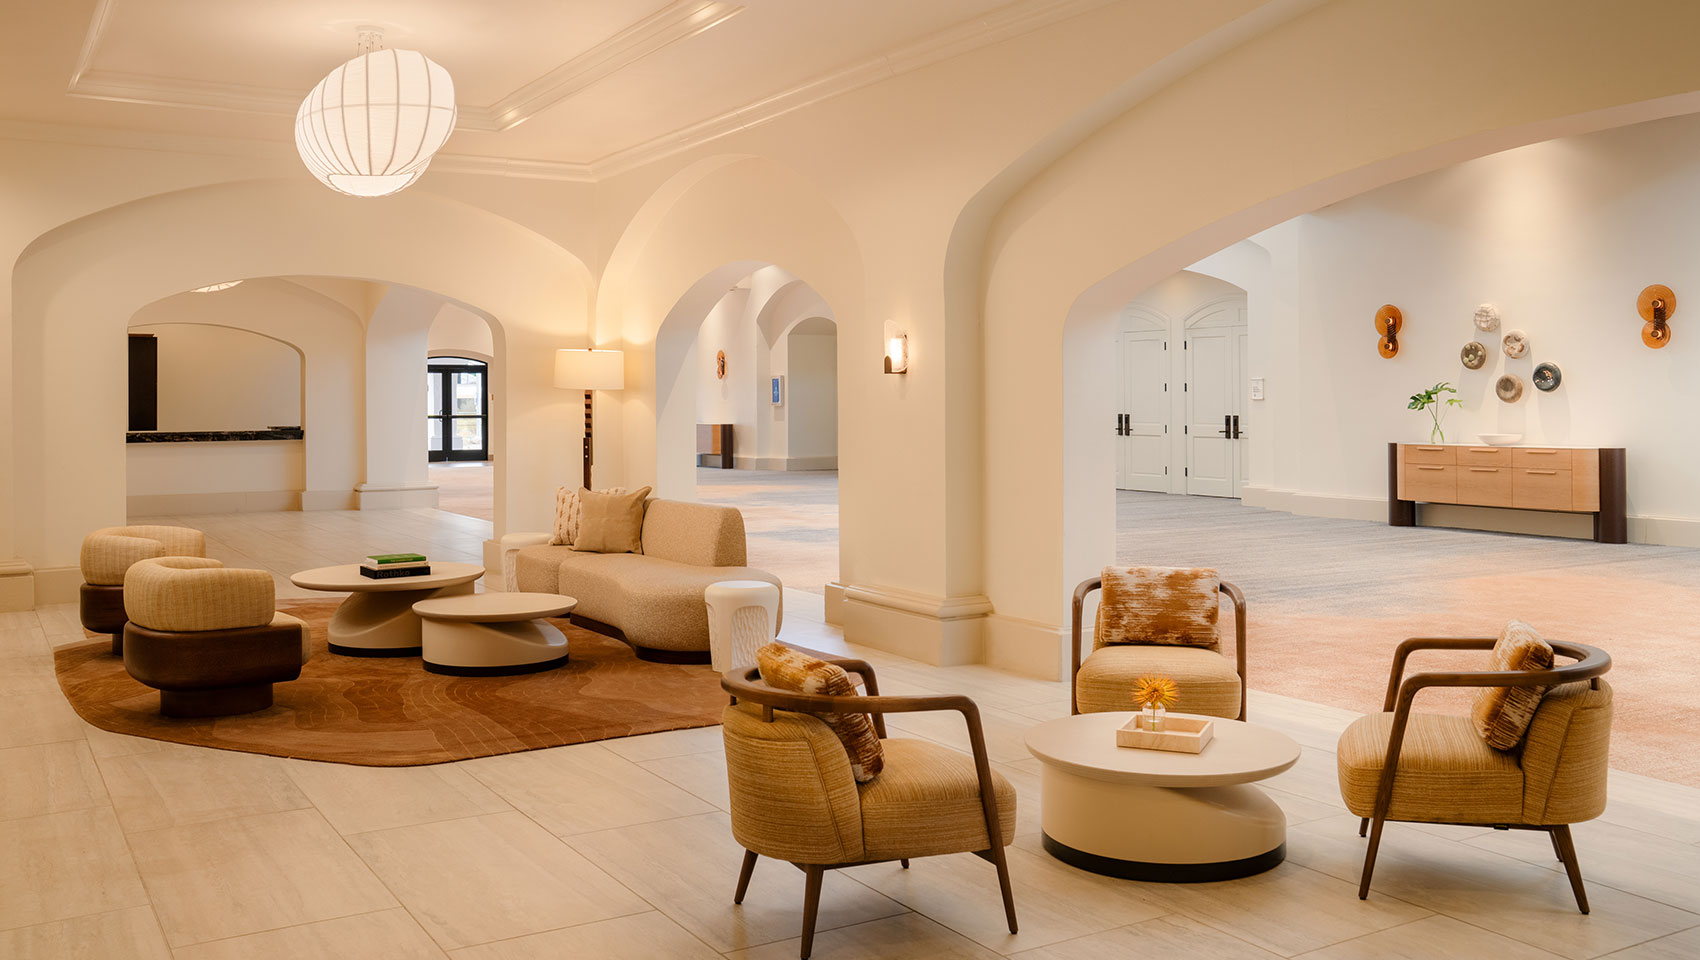
Step out of the desert heat and into highly calibrated environments designed for focus and celebration. Our interior venues balance modern, minimalist design with the brilliant, shifting light of the valley.

  • The Meridian Ballroom: A masterclass in scale, the 10,000-square-foot Meridian is our largest indoor canvas. With soaring ceilings and a sleek aesthetic, it provides an impressive, highly customizable backdrop for major industry summits or evening galas.
  • The Solstice Hall: Sun-drenched and highly adaptable, these mid-sized rooms are ideal for breakout sessions or intimate workshops. They offer a bright, energizing atmosphere that keeps teams engaged and ideas flowing throughout the day.
  • Equinox Hall: This set of rooms is highly adaptable and can be broken down into smaller spaces perfect for breakout sessions, creative workshops, social events, and more.
  • The Eclipse Theatre: Featuring tiered seating and flawless acoustics, this specialized venue is engineered for impact. It is the premier choice for keynote addresses, panel discussions, or private screenings that demand the room’s absolute attention.
  • The Zenith Room: Tailored for high-stakes collaboration, this executive suite combines ergonomic design with intuitive technology. It delivers a refined, distraction-free environment where leadership teams can map out their next moves in total privacy.
  • The Cerca Room: Tucked within Hecho Libre, this private dining space offers an intimate, spirited setting for your inner circle. Featuring Chef Wes Avila’s bold Baja-to-Sonoran menu, it is purpose-built for milestone dinners, exclusive tastings, and lingering conversations that stretch into the night.

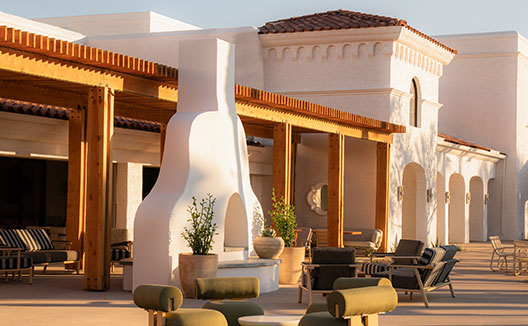
Kimpton Miralina outdoor seating

Open-Air Venues

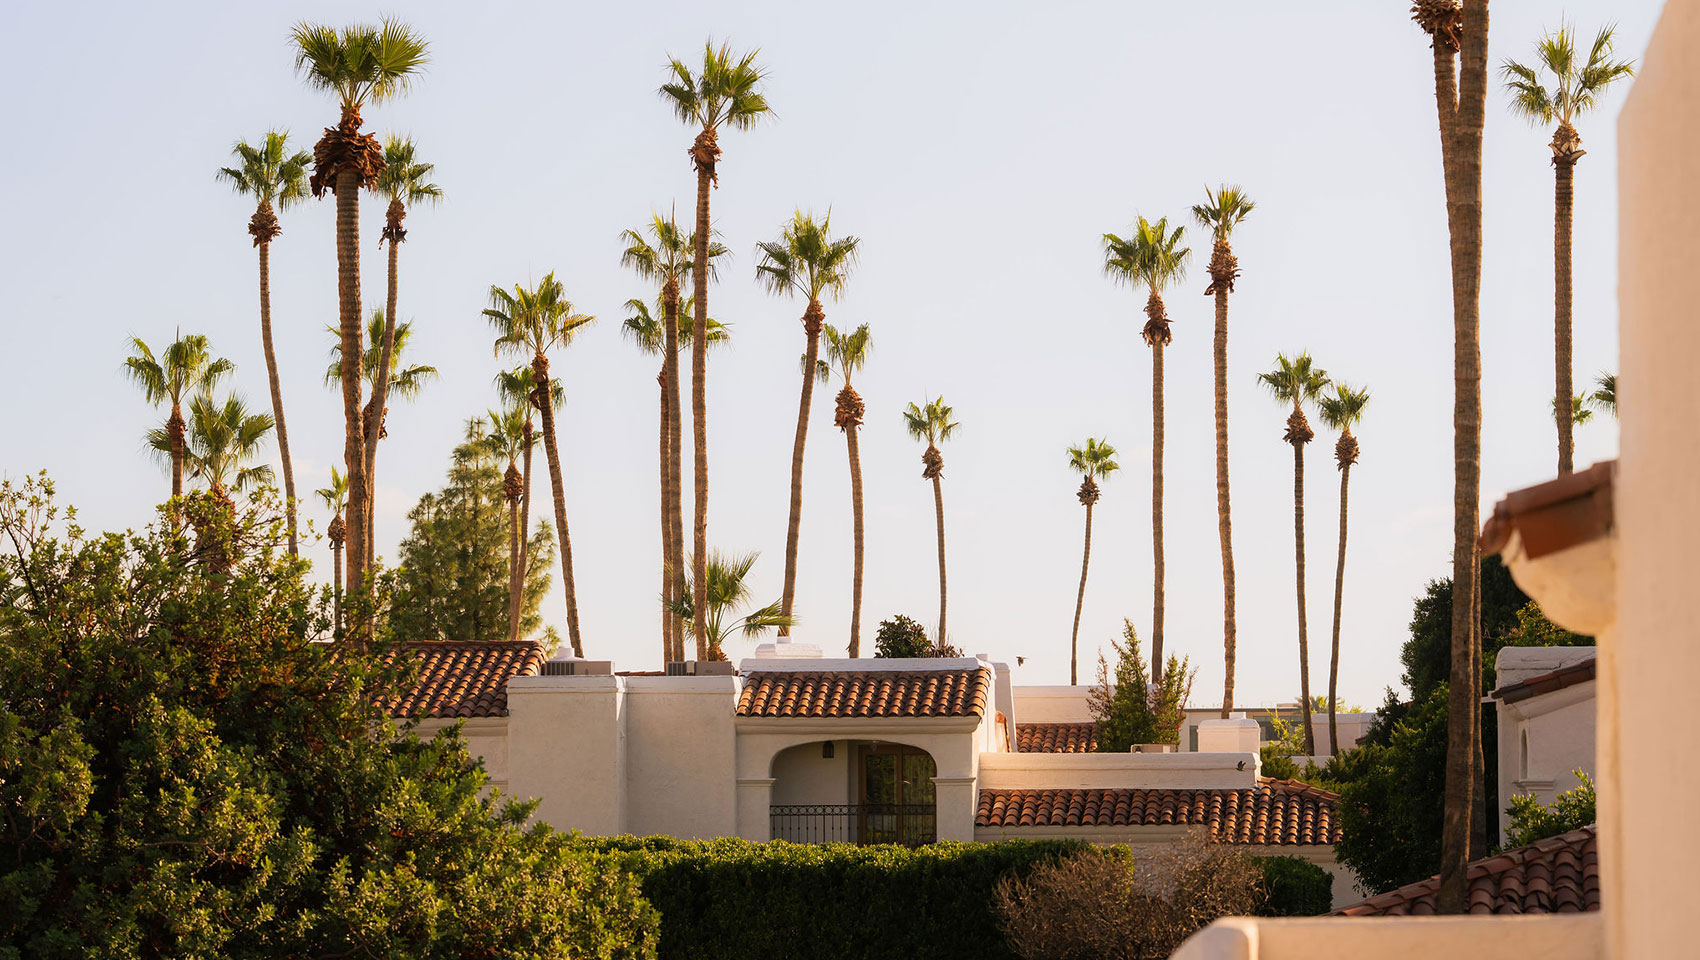
The landscape is an active participant in your event. Our open-air venues invite the energy of the Sonoran Desert into your gathering, ensuring every moment feels grounded in a distinct sense of place.

  • Canyon Green: Utilizing the natural contours of the valley, this lush, stepped sanctuary operates as a natural amphitheater. It is a highly versatile choice for outdoor keynote presentations or multi-level cocktail hours.
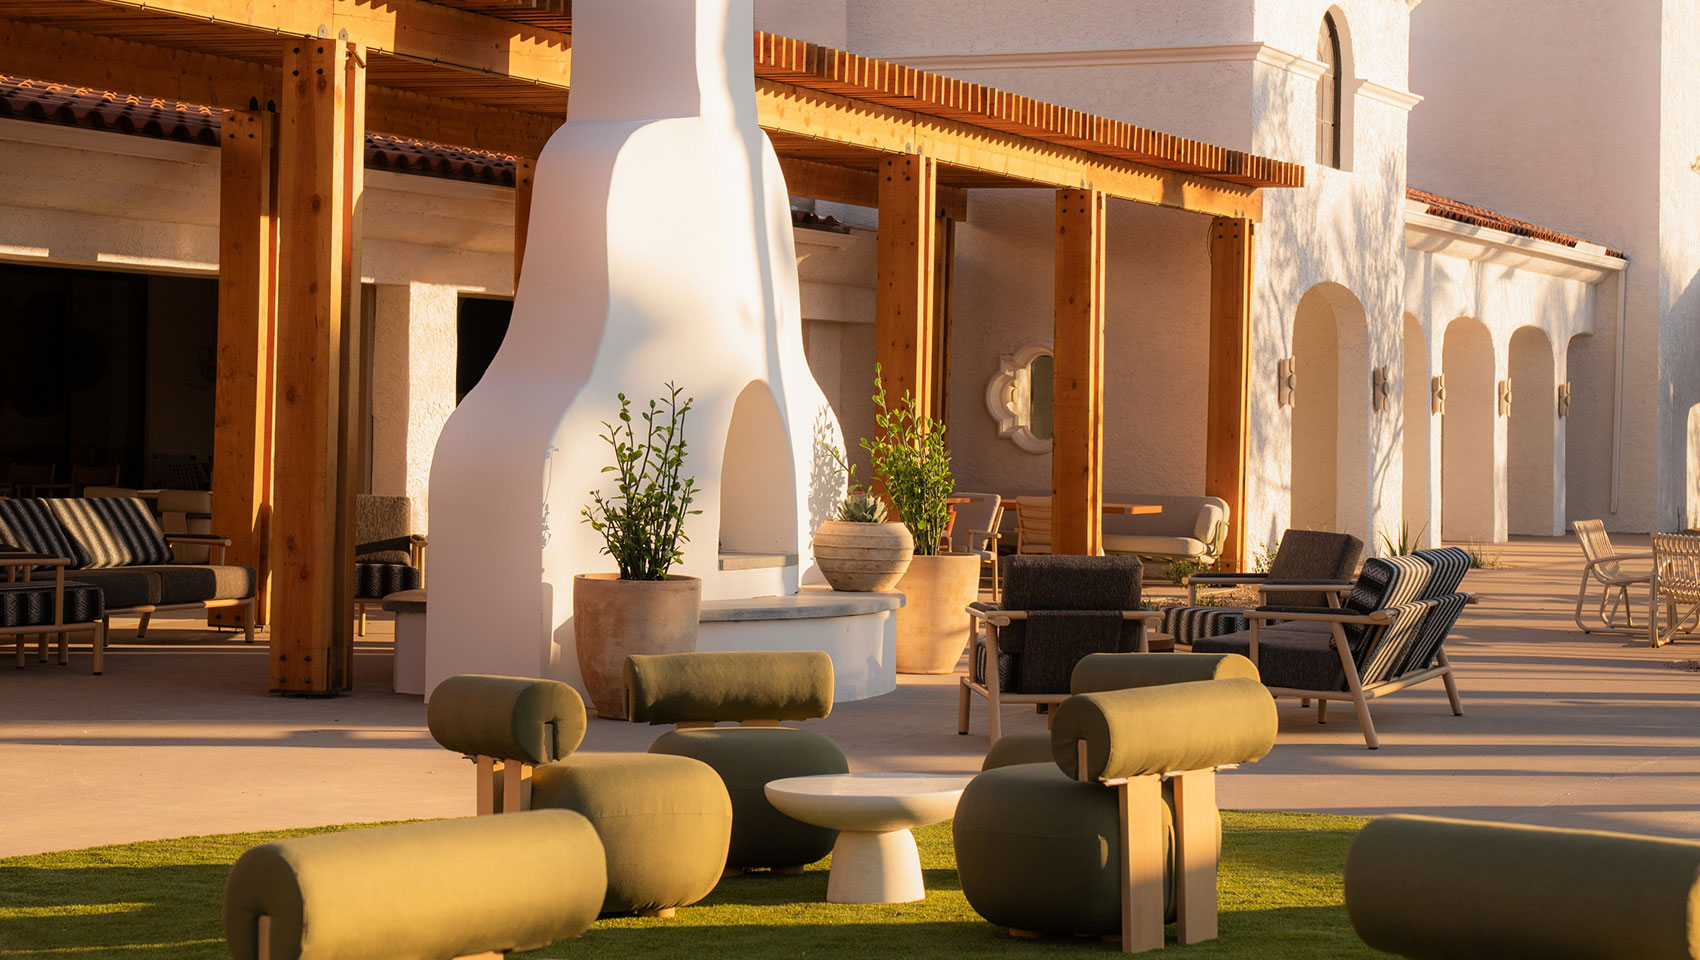
  • Kiva Patio: An extension of our Hecho Libre restaurant, groups love to come together and dine on Hecho Libre favorites in this outdoor space with views of the mountains and an outdoor fireplace to gather around.
  • Vista Terrace: Deeply connected to the desert, it is perfectly suited for morning meditation sessions, creative breakouts, or acoustic evening performances.
  • Vista Lawn: With sweeping mountain views, this sophisticated terrace features built-in fire pits and modern stone accents. It is a premier destination for golden-hour toasts and high-end evening soirees.
  • Valley Green: A beautiful, intimate space surrounded by greenery, and tucked away on the Valley side of property, Valley Green is a favorite for intimate weddings ceremonies and receptions, social gatherings under the Sonoran skies, and communal wellness sessions that bring profound moments to meetings and events.

For a detailed view of our flexible configurations and to find the ideal setting for your group’s specific scale, please refer to the comprehensive dimensions and capacity specifications below.

Venue Dimensions Sq Ft Ceiling RDS T/S C/R Conference H.Sq U-Shape Reception
Meridian Ballroom 140 x 72 10,080 16 ft 660 1,000 620 N/A N/A N/A 1,200
A, B, E, F 35 x 36 1,260 16 ft 60 100 70 28 44 32 100
C, D, AB, EF 35 x 72 2,520 16 ft 150 250 154 50 70 60 200
ABC, DEF 72 x 70 5,040 16 ft 300 500 308 N/A 104 76 600
ABCD, CDEF 72 x 105 7,560 16 ft 460 750 462 N/A N/A N/A 900
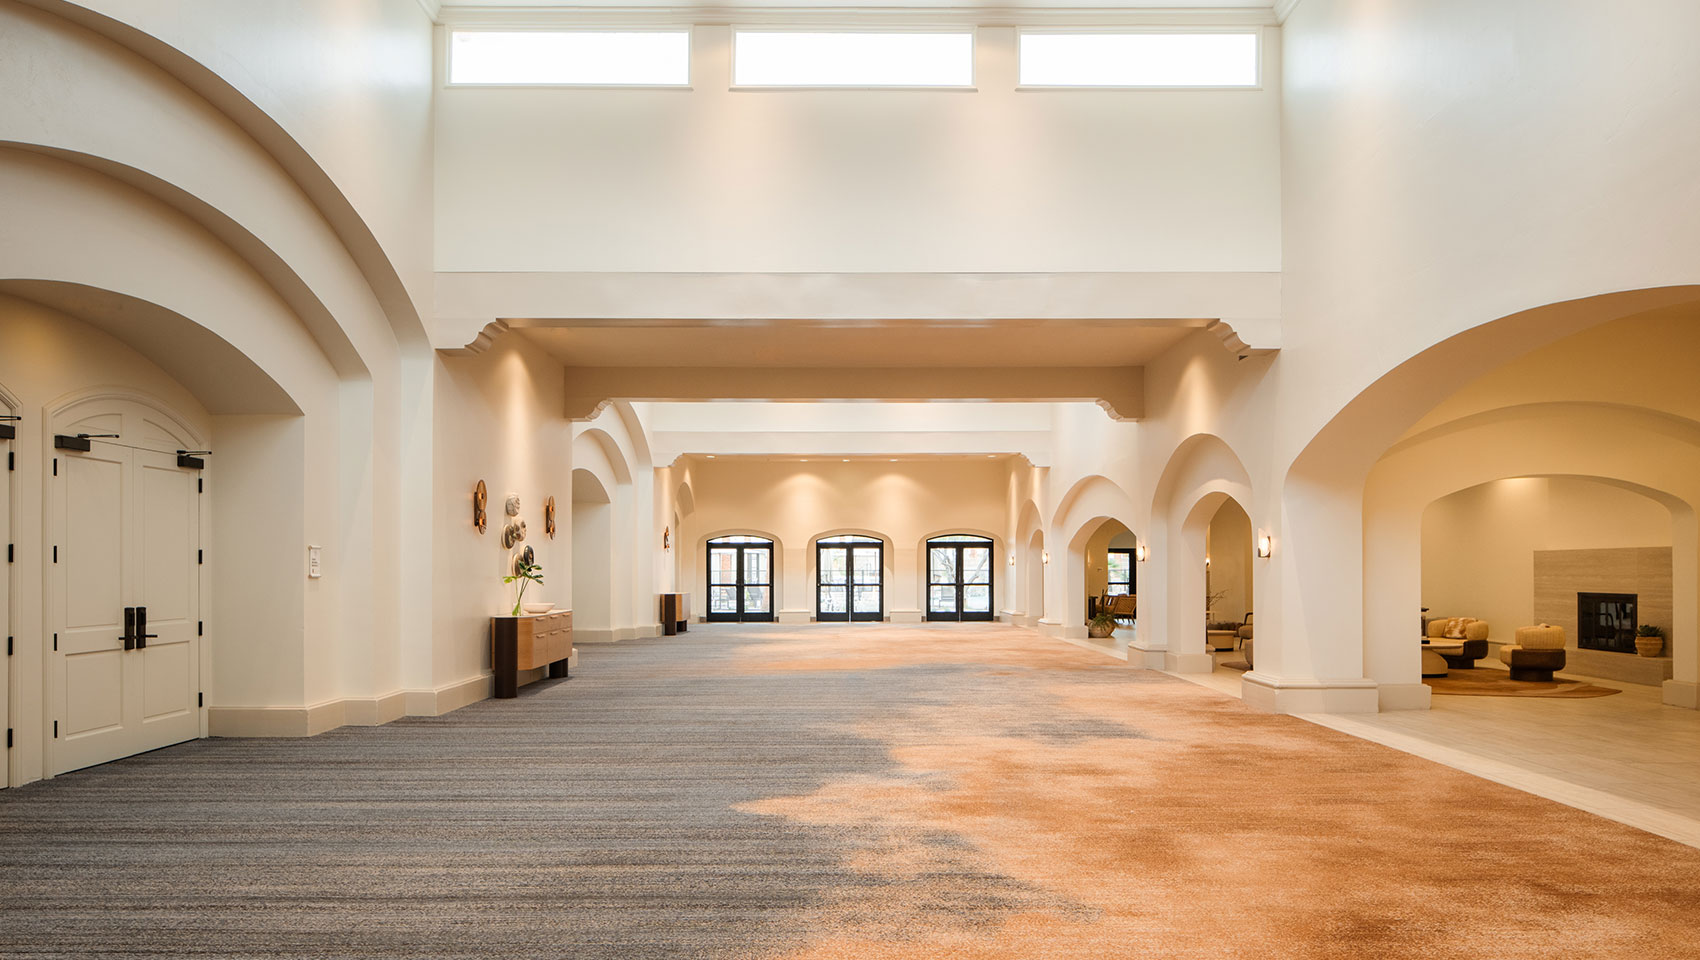
Meridian Foyer 30 x 160 4,256 22 ft 150 N/A N/A N/A N/A N/A 500
North Meridian Foyer 80 x 14 1,140 12 ft 70 100 42 32 35
Solstice Hall 47 x 60 2,820 12 ft 160 264 180 50 84 72 200
A, B 47 x 30 1,410 12 ft 80 120 84 34 48 40 100
Eclipse Theatre 32 x 55 1,760 10 ft N/A N/A 104 N/A N/A N/A N/A
Equinox Hall 60 x 31 1,860 14 ft 90 160 120 48 60 54 125
AB, BC 40 x 31 1,240 14 ft 60 120 80 34 48 40 70
A, B, C 20 x 31 620 14 ft 30 60 38 26 30 28 35
Zenith Room 16 x 33 528 12 ft 27 48 27 20 26 22 20
Sundial West 19 x 12 228 8 ft 16 20 12 15
Sundial East 12 x 12 144 8 ft 8 10 8
Canyon Green 104 x 133 13,832 N/A 800 N/A N/A N/A N/A N/A 1,200
Horizon Pavilion 98 x 69 6,762 14 ft 460 650 315 210 180 180 800
Horizon Lawn 84 x 50 4,207 N/A 150 N/A N/A N/A N/A N/A 500
Valley Green 40 x 60 2,400 N/A 140 250 N/A N/A N/A N/A 200
Vista Green 47 x 70 3,300 N/A 160 N/A N/A N/A N/A N/A 200
Vista Terrace 34 x 75 2,560 N/A 140 N/A N/A N/A N/A N/A 200
Camelback Boardroom 26 x 40 1,040 10 ft 50 70 48 26 24 20 50
Camelback Vista West 21 x 52 1,092 14 ft 70 120 69 40 48 44 100
Camelback Vista West Patio 18 x 72 1,296 N/A 60 N/A N/A N/A N/A N/A 100
Camelback Vista North 33 x 52 1,716 14 ft 261 N/A N/A N/A N/A N/A 350
Camelback Vista Patio 33 x 52 1,716 N/A 24 N/A N/A N/A N/A N/A 80
Cerca Room 15 x 36 544 10 ft
Book Now

Plan Your Event

Whether you are envisioning a high-concept retreat or a soulful desert celebration, let’s begin designing a gathering that stays with your guests long after the final toast.

Request a Proposal

IHG ONE REWARDS

IHG® One Rewards member, experience exclusive benefits and earn points at 6,000+ destinations worldwide to redeem for Reward Nights and more.
Learn More Kimpton IHG One Rewards